Monday, 16 March 2015

Prestige Sunrise Park Luxury Apartment in Electronic City

Prestige Sunrise Park Luxury Apartment in Electronic City

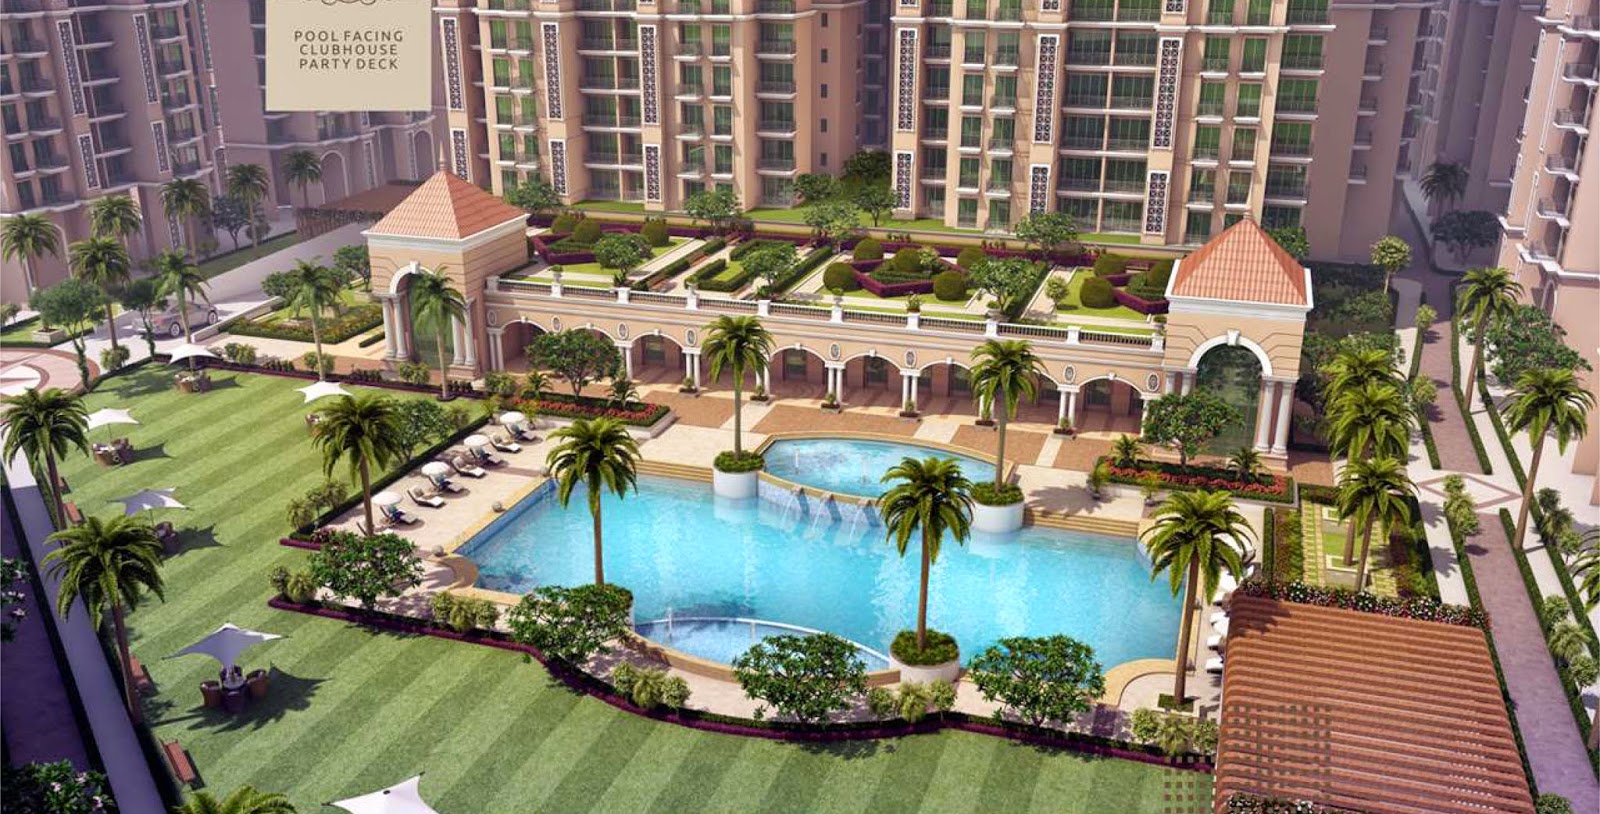
Located conveniently in Electronic City, Phase 1, Bangalore, Prestige Sunrise Park offers you a choice of spacious, brilliantly designed one, two, two bed with study and three bedroom homes, set in 15 Towers spread across 25 gloriously landscaped acres.
Promising you a life of ease and splendor, Prestige Sunrise Park comprises of 2 Blocks - Birchwood and Norwood, that's home to 1910 multi-leveled apartments. The Residential Development is also equipped with every amenity that your lifestyle demands and a massive recreational area that includes 2 individual clubhouses. And this wasn't incentive enough, add to it the stress-busting advantage of being able to beat the traffic and stroll to work.
Prestige Sunrise Park Luxury Apartment in Electronic City

Explore this micro-site to find out everything you wanted to know about this new Prestige Project in Electronics City and discover more about a home that's been drawn from your mind. Also, make sure you submit your details in the 'Contact Us' section at the bottom of this page, so that one of our executives could get in touch with you.

Prestige Sunrise Park Luxury Apartment in Electronic City

Prestige Sunrise Park Luxury Apartment in Electronic City

Prestige Sunrise Park Luxury Apartment in Electronic City

Prestige Sunrise Park Luxury Apartment in Electronic City

Amenities & Specifications:-
 Swimming Pools Gymnasium Yoga Centre Meditation Place Jogging Track Table Tennis Snooker Cricket Nets Basketball Tennis Clubhouse Card Room Community Hall Kids Play Area Multipurpose Function Lawns Sewage Treatment Water Harvesting Water Purification Landscaped Gardens Intercom Connectivity Power Back for Lifts Wider Roads

Prestige Sunrise Park Luxury Apartment in Electronic City

About Developer:-
 As a real estate Development Company privileged with people's trust and credited with transforming the skyline of Bangalore, the Prestige developers constantly strive for perfection. Their ultimate aim is to exceed your expectations. A proof of their efforts - they are the only builders to get a reaffirmation of the Crisil DA1 rating; They have also become an ISO 9001:2000 certified company. They are also the only builders in Bangalore whose software and residential facilities have won the reputed FIABCI award. Their impressive portfolio includes upcoming projects like the UB city, Prestige Shantiniketan and the Prestige Technology Park.

Saturday, 14 March 2015

Akshaya Today 2 & 3 BHK Homes at Thaiyur, OMR Starting from 20.80 Lacs

Akshaya Today 2 & 3 BHK Homes at Thaiyur, OMR
Keeping today's housing needs of the common man in mind, Akshaya Today 'The People's Mini-City on OMR' has been designed with the concept of 'Right Sized Homes' to match the living space as well as budgets without compromising on all the modern amenities of today's requirement.
Today, already a 5 Star CRISIL rated and IGBC Pre-Certified Silver green home. Today is also a 'Disabled / Elder Friendly'. Living the promise of creating environmental friendly and sustainable development, Today has been redesigned with the foundation pillars so as to save a huge 65 year old 'Banyan Tree' that sits in the middle of the project site, this will be remade into a Banyan tree courtyardAkshaya Today 2 & 3 BHK Homes at Thaiyur, OMR

FITTINGS & GENRALS

JOINERIES

Main Door- Red mirantee or Equivalent with Ornamental Flush doors | Bedroom Doors- Red mirantee or equivalent Frame & Plain Flush shutter with enamel paint | Toilet Doors- Red Mirantee frame or equivalent & Flush shutter BWP grade with enamel paint | Windows- Aluminium sliding Windows | Ventilators- Aluminium frame with louvers & exhaust | Grills- Grouted MS half grills

STAIRCASE RAILING

Staircase- Railing as per Architects Design | Balcony- Railing as per Architects Design

PLUMBING AND SANITARY

Water supply- UPVC/CPVC | PVC Rain water. | Sanitary, Waste water Line, PVC Pipeline for underground drainage. | Motors for Sump and Borewells | Parryware/ESS ESS or Equivalent CP fittings. | Floor Mounted EWC Parryware or Equivalent with wall mounted slim tank for all toilets (white Colour) | Wall mixer with an overhead shower will be provided in master bedroom toilet. | Washing machine Inlet /Outlet provision to be provided in kitchen/Utility area. | Health faucets in all toilets

Akshaya Today 2 & 3 BHK Homes at Thaiyur, OMR

Akshaya Today 2 & 3 BHK Homes at Thaiyur, OMR

Akshaya Today 2 & 3 BHK Homes at Thaiyur, OMR

Akshaya Today 2 & 3 BHK Homes at Thaiyur, OMR

Akshaya Today 2 & 3 BHK Homes at Thaiyur, OMR

Akshaya Today 2 & 3 BHK Homes at Thaiyur, OMR

Akshaya Today 2 & 3 BHK Homes at Thaiyur, OMR
About Developer:-

Akshaya Private limited is a 13 year old real estate company based in Chennai. Transparency and Quality are the two most important differentiating factors which set Akshaya apart from others in Real Estate business. Winner of Awards like Outstanding Builder Award 2007 awarded by the Builders Association of India, CNBC CRISIL real estate award for Best Legal Systems for two consecutive years 2007 and 2008, Akshaya so far has created 141 landmarks on the skyline of Chennai and Coimbatore. 

Thursday, 12 March 2015

Bestech Park View Spa - Gurgaon- Enriching Lifestyle

Bestech Park View Spa Gurgaon
It's the dawn of a new phenomenon, an enthralling experience & an ultimate lifestyle! Bestech Park View Grand Spa is a collection of artistically planned high-class exclusive apartments by the renowned Bestech Group. The elegantly designed and creatively planned Park View Grand Spa is located in Sector 81 and it conveniently connects to the rest of the city of Gurgaon. The seamless connectivity to Delhi is an added advantage for the residents of Bestech Park View Grand Spa. Bestech Park View Grand Spa has beautifully appointed 3BHK & 4BHK lavish and luxurious apartments on offer.
 Bestech Park View Spa Gurgaon

Bestech Grand Spa is a fully built up integrated township, which is located on

§  75 m wide access road,
§  1.5 KMS from NH-8,
§  20 minutes’ drive from International Airport and
§  5 minute drive from proposed Metro Station.

Bestech Park View Spa Gurgaon

With phenomenally well designed 3 & 4 bedroom luxury residences, Bestech offers a residential development that places beauty, immaculate space planning, design integrity and sustainability at its core.
Artistically designed by the internationally renowned Architecture firm, Chapman Taylor (Master planning and architectural design practice based in London, UK), it’s an enthralling experience for an ultimate lifestyle!

Bestech Park View Spa Gurgaon

Amenities & Specifications:-

Swimming Pools Gymnasium Yoga Centre Meditation Place Jogging Track Table Tennis Snooker Cricket Nets Basketball Tennis Clubhouse Card Room Community Hall Kids Play Area Multipurpose Function Lawns Sewage Treatment Water Harvesting Water Purification Landscaped Gardens Intercom Connectivity Power Back for Lifts Wider Roads

Bestech Park View Spa Gurgaon

About Developer:-
Bestech Group is emerging as one of the most respected and renowned business houses in India over the last 2 decades. The group has developed impeccable goodwill and enjoys a position of leadership in India in its operating sector. Bestech Group has consolidated its business into three major areas of the construction and development industries sector i.e. Real Estate, Hospitality and Construction which are prime areas of business, employment generation and quality creations.

Wednesday, 11 March 2015

Prateek Grand City NH 24 Ghaziabad - Starting Rs 30.5 Lacs Onwards

Prateek Grand City NH 24 Ghaziabad

Prateek Grand City as the name implies is a genuine effort to design a mini city within a city where you feel absolutely away from the hustle- Bustle of the crowded & noisy cities. The whole project at ground level is designed for parks, playgrounds, recreation, circulations etc i.e. there is no residential apartment at ground level. Prateek Grand City project set in midst greenery encompasses social infrastructures within the settlement like separate primary school & large secondary school, clubhouses, classical themed gardens, nursing home, police station, high end commercial & retail, banks, ATMs, amphitheatre etc. which is self-sustainable.

Prateek Grand City NH 24 Ghaziabad

Prateek Grand City NH 24 Ghaziabad

Prateek Grand City NH 24 Ghaziabad

PAY 10 % ONLY AND NO EMI TILL 30 MONTHS
Offer for limited period only
It is designed with such an approach that all cars, vehicular movement, ramp for basements are located immediately after the grand entrance plaza to restrict the car movements & drop-offs, to the outer periphery of the project. It is completely pedestrian friendly, completely unique concept where pedestrians can move without worrying about crossing a single car on the road. The concept of series of gardens is based on European Palacial Gardens wherein every court is interspersed. Based on the famous gardens of France and Palaces of Versailles, each cluster /phase has themed courtyard with floral names. The architecture depicts classical renaissance period which has pitched roofs, flats piers, arty fenestration, screens, entablature and frescos. In short this themed classical renaissance project has all the ultra-modern amenities of futuristic lifestyle along with the flamboyant life style of palatial era & palatial gardens.

Prateek Grand City NH 24 Ghaziabad

Prateek Grand City NH 24 Ghaziabad

Prateek Grand City NH 24 Ghaziabad

PRATEEK GRAND CITY AT SIDDHARTH VIHAR (NEXT TO INDIRAPURAM), NH-24 GHAZIABAD
Plans: 2 & 3 BHK | Sizes: 770 -1795 Sq.ft
Prateek Grand City is a heavenly community where dreams come to reality with the poetic flow of themed classical gardens. The poetic language is well connected with the buldings which are name after flowers which brings fantasies and wonders to the garden. It’s a community, where neighbors become friends with the abundance of amenities provided. The scenic beauty of these gardens complement and harmonize with the elegant and handsome classical architecture from Architect Hafeez Contractor. Not to mention just gardens, the philosophy of a family nucleus is well balanced in Prateek Grand City with facilities that’s designed for all ages. For the young ones we have Grand Fantasia – Children’s Play, where the children will be fantasized with the assortment of equipment play which builds and stimulates them.

Prateek Grand City NH 24 Ghaziabad

Prateek Grand City NH 24 Ghaziabad


Prateek Grand City NH 24 Ghaziabad

Amenities & Specifications:-
 Swimming Pools Gymnasium Yoga Centre Meditation Place Jogging Track Table Tennis Snooker Cricket Nets Basketball Tennis Clubhouse Card Room Community Hall Kids Play Area Multipurpose Function Lawns Sewage Treatment Water Harvesting Water Purification Landscaped Gardens Intercom Connectivity Power Back for Lifts Wider Roads

Prateek Grand City NH 24 Ghaziabad

Prateek Grand City NH 24 Ghaziabad

Prateek Grand City NH 24 Ghaziabad

About Developer:-
Prateek Group was incorporated in 2005 with a vision of quality and on-time delivery. Prateek Group was founded by Shri Prashant Tiwari, a first generation entrepreneur, a civil engineer by qualification and a visionary & futuristic by traits. With nearly two decades of experience in real estate and construction, Mr. Prashant as Managing Director of Prateek Group, has been on journey to turn people’s Dream Houses to Reality. Within a small span of time, Prateek Group has experienced a tremendous growth & success. Thanks to experienced workforce and faith of our customers. Since inception Prateek’s reputation is built on benchmark quality standards, rock solid values, uncompromising business ethos, customer centric approach, robust engineering and above all transparency in all spheres of conducting business which contributed in making Prateek Group as one of the most preferred real-estate name in North India.

Tuesday, 10 March 2015

Kumar Park Infinia 2 & 3 BHK Apartments in Kharadi Pune Starting from 38 Lacs.

Kumar Park Infinia 2 & 3 BHK Apartments in Kharadi Pune

Park Infinia is located in Phursungi (off Pune-Solapur Highway), close to the SP Infocity (IT SEZ) – the IT hub thats home to many tier-one software companies. It is spread across lush green 41 acres that render adjectives like unique, exclusive, premium meaningless. It brings the romance of Venice, the peace of Zen gardens, the plush style of Beverly Hills…all within your reach. One of the flagship projects by Kumar Properties, Kumar Park Infinia is centered on bringing the best of living experience within an affordable budget.
Kumar Park Infinia 2 & 3 BHK Apartments in Kharadi Pune

Focused on Nature, the project has breathtaking landscaping and beautiful gardens that will be veritable oxygen tanks for the residents. The unique gated community will have natural environments, world-class amenities, aesthetically planned apartments, lush landscapes, parks and streetscapes merging seamlessly. Distinctly ahead of other projects, Park Infinia is advantageously located in close proximity to Punes fast growing areas like Hadapsar, Mundhwa, Kharadi, Wanowrie and Undri. No wonder, life assumes more meaning at Park Infinia.
Kumar Park Infinia 2 & 3 BHK Apartments in Kharadi Pune

                                  Location Advantage
Distinctly ahead of other projects, Park Infinia is advantageously located in close proximity to Punes fast growing areas like Hadapsar, Mundhwa, Kharadi, Wanowrie and Undri

Plans: 2 & 3 BHK | Sizes: 925-1585sq ft | Land Area: 41 Acres

Kumar Park Infinia 2 & 3 BHK Apartments in Kharadi Pune

Kumar Park Infinia 2 & 3 BHK Apartments in Kharadi Pune

Amenities & Specifications:-
Swimming Pools Gymnasium Yoga Centre Meditation Place Jogging Track Table Tennis Snooker Cricket Nets Basketball Tennis Clubhouse Card Room Community Hall Kids Play Area Multipurpose Function Lawns Sewage Treatment Water Harvesting Water Purification Landscaped Gardens Intercom Connectivity Power Back for Lifts Wider Roads

Kumar Park Infinia 2 & 3 BHK Apartments in Kharadi Pune

Kumar Park Infinia 2 & 3 BHK Apartments in Kharadi Pune

About Developer:-
The Kumar Properties Group is a well diversified, value driven enterprise. Founded by Mr. K.H. Oswal on 15 August 1966, the group initially catered to the rental segment. At the turn of the millennium, Kumar Properties diversified into IT parks and commercial buildings. With a strategic shift to large townships and commercial malls, the journey is far from over. In fact, it has just begun. More than 16,000 satisfied and happy families are our brand ambassadors and our true strength. Expertise, gained over the years in construction, has been deployed to build infrastructure projects. 

Monday, 9 March 2015

Keerthi Regalia New Property in Sarjapur Road Bangalore

Keerthi Regalia majestically towers above the rest. With 18 floors of quality living space and a choice of 2BHK + Study and 3 BHK homes, it presents itself as the perfect city home with an amazing panoramic view. At Keerthi Regalia life blossoms in diverse ways making every day a pleasure to stride through. Simply soak in the comforts of your home as it also connects you to the rest of the city. Make life a breezy experience as you juggle work, personal life, leisure and entertainment. Even your kids will enjoy the proximity that the project offers. A landmark address, your home on the prominent IT belt of Sarjapur Road, is truly a crown in the vicinity. Come experience Regalia that redefines luxury living in new age of bits and bytes!Keerthi Regalia Sarjapur Road, Bangalore

Location: Sarjapur Road, Bangalore
Plan: 2 & 3 BHK
Size: 1220 sq. ft. To 1665 sq. ft.
Keerthi Regalia Sarjapur Road, Bangalore


Type
Size
INR
Classification
Floor Plan Image
2BR-2T-1SR
1220 sq ft
54.6Lacs
(4475/ sq ft)
APARTMENT
2BR-2T-1SR
1345 sq ft
60.19Lacs
(4475/ sq ft)
APARTMENT
3BR-3T
1550 sq ft
69.36Lacs
(4475/ sq ft)
APARTMENT
3BR-3T
1580 sq ft
70.71Lacs
(4475/ sq ft)
APARTMENT
3BR-3T
1620 sq ft
72.5Lacs
(4475/ sq ft)
APARTMENT
3BR-3T
1640 sq ft
73.39Lacs
(4475/ sq ft)
APARTMENT
3BR-3T
1665 sq ft
74.51Lacs
(4475/ sq ft)
APARTMENT


Keerthi Regalia Sarjapur Road, Bangalore

Amenities & Specifications:-

Club House, Car parking, Kids Play Area, Health Care Centre, Swimming Pool, Aqua Gym, Table Tennis, Sports Facility, Tennis Court, Jogging Track, Community Hall, Senior Citizen Park, Multipurpose Hall and Garden Area.
Keerthi Regalia Sarjapur Road, Bangalore

Keerthi Regalia Sarjapur Road, Bangalore

Keerthi Regalia Sarjapur Road, Bangalore

Keerthi Regalia Sarjapur Road, Bangalore

Keerthi Regalia Sarjapur Road, Bangalore
About Developer:-

Keerthi Estates has built their reputation gradually and progressively with every venture and are guided by the values of integrity, honesty, teamwork and fair business practices. Keerthi Estates is a professionally managed property development firm and a name to reckon with for quality and reliability. Their mission is to bring a new dimension in conceptualization and property development in order to meet global standards. Their focus is to deliver quality constructions with innovative designs and state of the art technology in a comfortable living space. They aim to provide honest, reliable, cost-effective and quality services to their customers. Since its inception, they have completed many residential projects in the prime areas of Bangalore and Hyderabad.