Tuesday, 27 January 2015

Kolte Patil Present New Property Life Republic in Pune

Kolte Patil Life Republic is one of the best
Residential Project by Kolte Patil Developer at Pune. It’s located at
Hinjewadi, with the options of 1 and 2 Bedroom apartments. These apartments
give you a choice to top class of dream home that suits your lifestyle, budget
and location. Kolte Patil Life Republic
offers you the prominent lifestyle and stylish living with the series or best
apartments. Being located at the planned location of Hinjewadi Pune, this
township ensures best connectivity and convenience from the major locations of
the Pune city. This township Hinjewadi is being developed in Pune by the Kolte
Patil Developer, which one of the leading real estate Developer in Pune City.


Project Snapshot
Location: Hinjewadi
Sizes: 589-1161sq
ft
Plans: 1
& 2 BHK
Land Area:
4 Acres.
Type
|
Size
|
INR
|
Classification
|
Floor Plan Image
|
1BR- 1T
|
589 sq ft
|
30.04Lacs
(5100/ sq ft) |
APARTMENT
|
|
1BR- 1T
|
748 sq ft
|
38.15Lacs
(5100/ sq ft) |
APARTMENT
|
|
2BR-2T
|
993 sq ft
|
50.64Lacs
(5100/ sq ft) |
APARTMENT
|
|
2BR-2T
|
1004 sq ft
|
51.2Lacs
(5100/ sq ft) |
APARTMENT
|
|
2BR-2T
|
1161 sq ft
|
59.21Lacs
(5100/ sq ft) |
APARTMENT
|


Kolte-Patil has been
creating landmarks for 25 years.
Founded
2 decades ago and guided by a simple yet profound philosophy; 'Creation, not
construction', Kolte-Patil Developers Ltd. is one of the foremost real estate
companies which is headquartered in Pune. Listed on NSE and BSE Kolte-Patil is
Pune's largest developer and has completed 1 crore sq. ft. of landmark
developments in Pune and Bengaluru. It is also present in Mumbai with some
upscale redevelopment projects.


Group Companies
At
KPDL, we believe that wings add to our passion to take greater flights, keep
transcending the boundaries and discover new possibilities. We have
strategically created specialized divisions, dedicated to multiple business
operations under the KPDL brand enclave. Following are KPDL ventures that
largely contribute in facilitating our core business:


Saturday, 24 January 2015
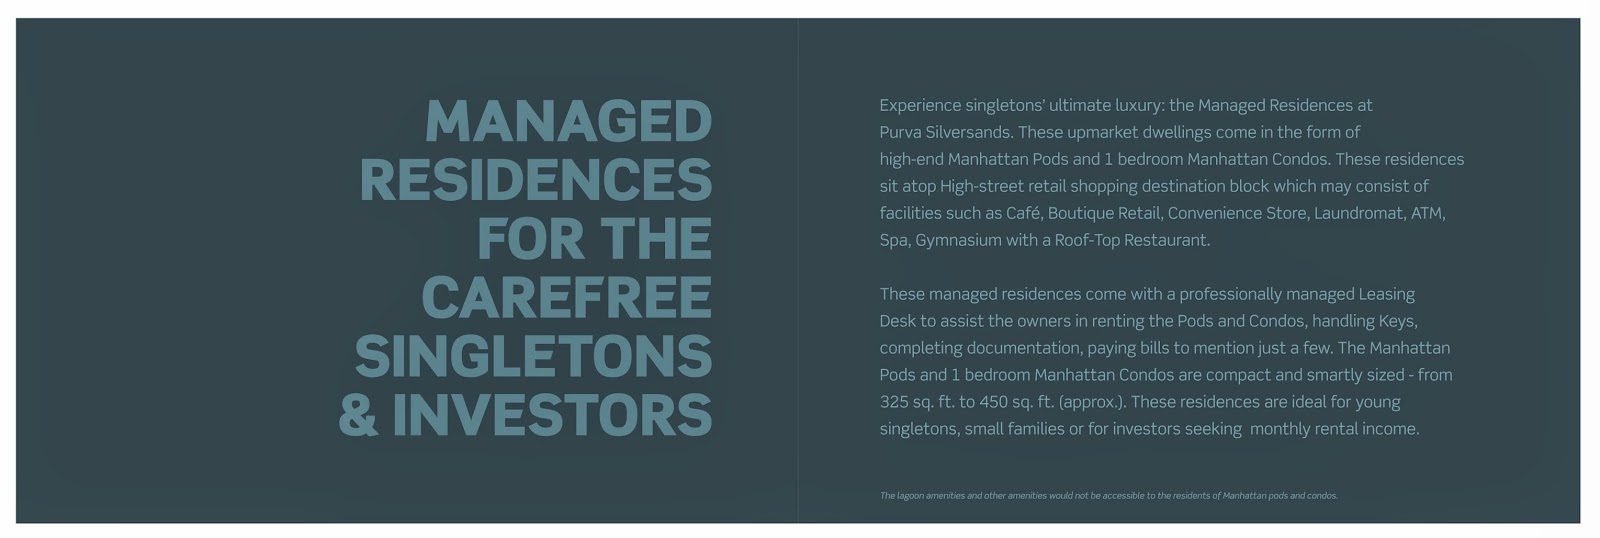
Purva Silver Sands – Purva Silver Sands Mundhwa Pune


About Project:- You will wake
up to a special day,amidst the sights and sounds of a beach. Yes! A full
19-acre beach lifestyle - a lagoon with a wave pool, snorkeling pool, sunken
bar, koi pond,hammocks and a golf putting range, among others. Besides the
beach, this unique property offers a variety of lifestyle spaces – 1,2,3,4 BHK
apartments, penthouses, garden apartments, managed residences –manhattan
pods and condos; boutique retail shops and cafés. Purva Silver Sands Mundhwa property is emerging as one of
the prime residential feeder locations for the business district of Kharadi
with natural beauty in its surrounding.
The Pimpri-Chinchwad Municipal Corporation and the Pune Municipal Corporation are set to roll out the 161.73 kilometers Pune Ring Road plan costing Rs. 10,408 crores. This will help decongest traffic for Kharadi and Mundhwa.
The Pimpri-Chinchwad Municipal Corporation and the Pune Municipal Corporation are set to roll out the 161.73 kilometers Pune Ring Road plan costing Rs. 10,408 crores. This will help decongest traffic for Kharadi and Mundhwa.
Location:- Mundhwa, Pune
Plan:- 2, 3 & 4 BHK
Size:- 900 sq. ft. To 1900 sq. ft.
Land Area:- 9 Acres




The 15 km elevated corridor 2 of the proposed Pune Metro project Phase 1 led by the Pune Municipal Corporation will connect Ramwadi to Vanaz via Mangalwar Peth and Deccan Gymkhana with an extension to Kharadi and will lead Mundhwa to easy connectivity with the key nodes of the city.
Amenities
& Specifications:-
Club House, Car
parking, Kids Play Area, Health Care Centre, Swimming Pool, Aqua Gym, Table
Tennis, Sports Facility, Tennis Court, Jogging Track, Community Hall, Senior
Citizen Park, Multipurpose Hall and Garden Area


About
Developer:-
Since its inception
in 1975, Puravankara has believed that there is only one mantra for success:
Quality. This credo combined with uncompromising values,
customer-centricity, robust engineering, and transparency in business
operations, has placed it among the ‘most preferred’ real estate brands in both
residential and commercial segments. The Company has grown from strength to
strength, having successfully completed 36 residential/commercial projects
spanning 7.80 million square feet. Currently, it has 29 million square feet of
projects under development, with an additional 88 million square feet in
projected development over the next 7-10 years.

Friday, 23 January 2015
Assotech Breeze New Luxury Apartments in Gurgaon


 Location: Sector 88B
Plan: 2 &
3 BHK
Size: 1450 sq. ft. To 1950 sq. ft.
Type
|
Size
|
INR
|
Classification
|
Floor Plan Image
|
2B-2T-SR
|
1450 sq ft
|
97.88Lacs
(6750/ sq ft) |
APARTMENT
|
Not Available
|
3BR-3T
|
1685 sq ft
|
1.14 Crores
(6750/ sq ft) |
APARTMENT
|
Not Available
|
3BR-3T-SR
|
1950 sq ft
|
1.32 Crores
(6750/ sq ft) |
APARTMENT
|
Not Available
|


Amenities
& Specifications:-
Club House, Car
parking, Kids Play Area, Health Care Centre, Swimming Pool, Aqua Gym, Table
Tennis, Sports Facility, Tennis Court, Jogging Track, Community Hall, Senior
Citizen Park, Multipurpose Hall and Garden Area

Thursday, 22 January 2015
New Property Amrapali Bollywood Towers in Greater Noida

Amrapali Group launches Amrapali Bollywood Towers in their much acclaimed project Amrapali Verona Heights which is located at Greater Noida West. Amrapali Bollywood Towers is a luxurious residential project with a mind blowing Bollywood themed residence that will take your breath away. Bollywood has been ruling our hearts since its beginning. Be it romance or action – we get a blowout of adrenaline through Bollywood movies. Amrapali launches residences dedicated to the Bollywood lover in you and offers 2 BHK apartments with very different sizes and price with luxurious amenities and ultra-modern specifications.
Location: Greater Noida
West
Plan: 2BHK
Size: 975 sq. ft. To 1100 sq. ft.


Amenities
& Specifications:-
Club House, Car
parking, Kids Play Area, Health Care Centre, Swimming Pool, Aqua Gym, Table
Tennis, Sports Facility, Tennis Court, Jogging Track, Community Hall, Senior
Citizen Park, Multipurpose Hall and Garden Area
About
Developer:-
In a short span
of time, Amrapali has developed luxurious residential complexes, townships,
family entertainment centres, offices and commercial complexes. With its
unmatched expertise in residential development, Amrapali has developed six
ultra-modern residential colonies in and around Delhi. Design for comfort
living is therefore the group's mantra and for this, it employs the nation's
best architect 'Hafeez Contractor'. What makes the Amrapali group stand out is
its steadfast dedication to quality and efficient service. Amrapali is run by a
group of highly competent engineers and over 50 professional and 150
supervisory-grade employees.
Subscribe to:
Posts (Atom)